TEE Probe Articulation Wear: Reading the Bending Section Without a Self-Test
Same symptom on your system?
Tell us your model and what it is doing. A GEPROBE engineer replies with a diagnosis path, part options and pricing — usually within 6 hours, with no obligation.
Chat on WhatsApp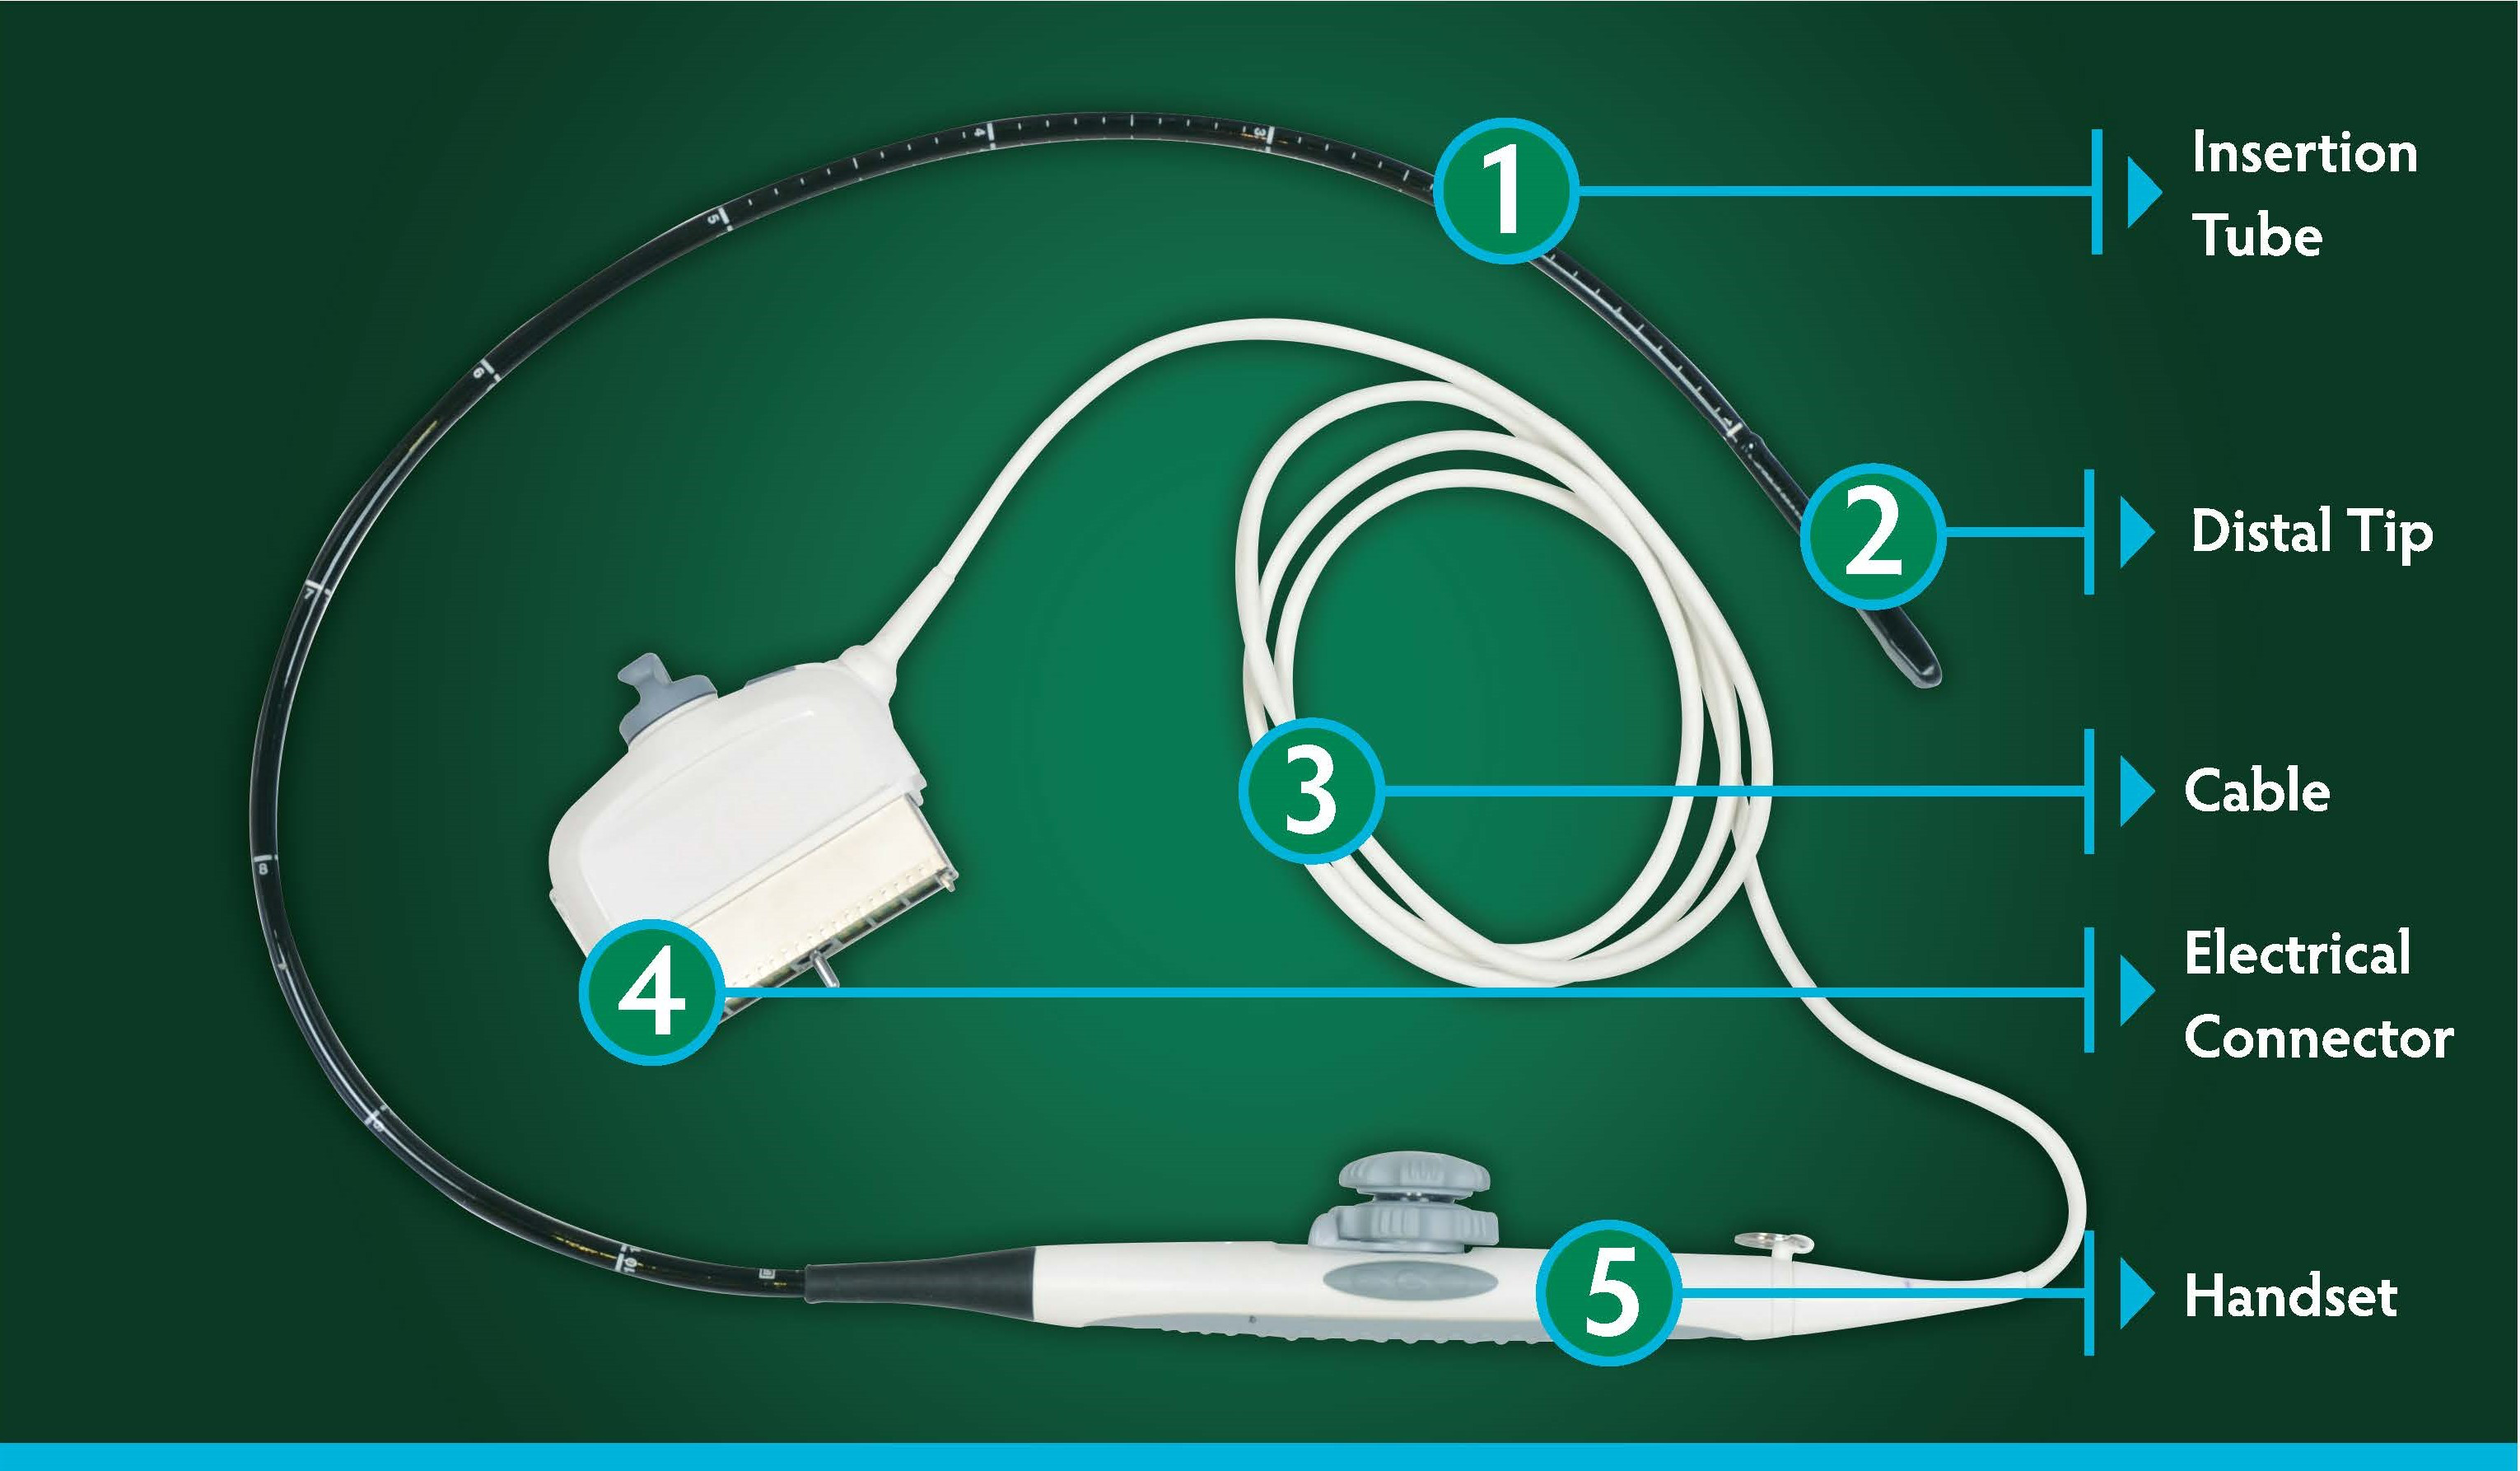
The mechanism has no way to report itself
Every check a manufacturer asks you to perform on a TEE probe's bending section is carried out by a person. Someone looks at the surface. Someone moves the controls and judges whether the movement feels right. Nothing in the assembly inspects itself, and nothing logs its own condition.
That is a property of the mechanism rather than an omission in a particular manual, and it sets the ceiling on what any pre-use check can tell you. Start with what the manuals actually require, because the list is longer and more specific than most people who read it casually assume.
A current Philips user manual asks for a careful inspection of the entire surface of the distal tip and the flexible shaft — protrusions, holes, dents, abrasions, cuts, burrs or cracks — and separately for a check of whether the tip is excessively flexible, particularly in the medial/lateral direction. If the tip is extremely flexible, the probe is not to be used. The functional check is manual as well: move the tip to every position it can reach and confirm the controls run smoothly without binding, then test the detent brakes and freewheeling mode. The angle check comes with numbers, up 120° and down 90° on that model with a ±10° tolerance, against a stated disposition — an unwanted amount of free play, or deflection beyond the maximum, means the probe does not go into a patient.
GE writes the same exercise with its own figures: left and right 40° minimum, up 120° minimum, down 40° minimum, plus one finding that only makes sense when you picture the anatomy — a sharp U-turn of the probe tip during checkout means stop. The echocardiography guideline is consistent with both: before insertion, check the probe for obvious damage, confirm it functions, and confirm it is unlocked.
Lay those side by side and a structural fact appears. There is no component in this mechanism that measures itself. No angle sensor, no tension reading, no self-diagnostic. Everything known about the state of the assembly arrives through two human channels: eyes on the surface, and a hand on the controls. That is not an oversight waiting to be fixed. The devices that could report position or load — encoders, Hall elements, strain gauges — all need power and cabling, and the segment that has to bend is the last place in the instrument where anyone wants another electrical node.
So "it still articulates" carries less information than it appears to. It rules out a fully seized or visibly broken mechanism. It does not rule out lost travel, free play that has already appeared, or a cut in the rubber that the room lighting does not show you. The leak test does not close the gap: it asks whether liquid has got in, and small leaks in the bending section are not detected without articulating the tip to stretch the sheath. Routine leak tests are documented as capable of missing microlesions, and overcoiling a scope can mask a hole outright.
This article is for the people who set repair and procurement decisions for these probes — the equipment leads in echocardiography and endoscopy rooms, biomedical engineering, equipment departments. It is not a repair procedure, and it is not clinical or image-interpretation guidance; the checks quoted above are described, not prescribed. Where this page and the instructions for the model in your hands disagree, the instructions for that model govern.
Load travels from the wheel to the tip
Input and transmission
A TEE probe's tip does not bend by itself. Left/right and anterior/posterior control wheels sit on their own pinion shafts and act as the user input to the system. On the probes in service that use a pull wire architecture, rotation is converted into linear travel by a nested rack and pinion made of hardened beryllium copper. The same patent that describes the arrangement flags its other side: those metal components can create electrical isolation problems. Newer designs replace the rack and pinion altogether — friction belts, timing ladders, pulley cables, timing belts and tape drives are all described as ways to couple the control knobs to the pull cables that steer the imaging element. Braking differs in kind from what a locked wheel implies: one design places a single switch on the shaft, damping both shafts when rotated to one side and releasing them at the other, and a manual for a current probe describes the brake as holding tip position without locking it, so the tip can straighten if it meets additional resistance.
The pull wires
What leaves the transmission is wire, not a mechanical advantage. The bending neck is driven by two, three or four control cables spaced uniformly about its circumference. That is the single most important mechanical fact in this article: the attitude of the tip ends up being decided by the tension difference among a few thin steel wires.
The joint chain
The bending neck is a stack of articulated segments. Each rotates only a small angle relative to its neighbour, and the curve comes from the series. The design constraint is stated plainly in the patent literature: the bending must not be sharp enough at any articular point to bind the wires, tools or other items passing through the central lumen of the neck. Not kinking is therefore one of the conditions this structure was born under — it is not a favour the operator does it.
The outer layer, and pretension
Two more things sit outside the chain. The bending section is a flexible bellows, shielded by a protector made from a flexible polymer — the layer each manufacturer calls something different, shaft/steering, deflection or articulation section cover, articulation sleeve, all naming one part. The other is a step in assembly: the steering wires are pretensioned, pulled, which places a compression load on the bending section body.
Those two facts together produce this article's first inference, and the one everything downstream rests on. Pretension is part of the design, so slack is not an anomaly — it is what the design plus time produces. A probe with years of use has looser wires than it left the factory with, and that is the normal direction of travel for this mechanism, not evidence of damage. The question worth answering is how much, where in the travel, and whether anything accelerated the process.
Philips, GE, Siemens and Olympus are named here as the sources of the documents quoted. Trademarks belong to their respective owners. geprobe is an independent third-party supplier of medical equipment parts with no affiliation, agency relationship or authorization from any of them; their documentation is referenced only to describe the shared structure of this class of mechanism, and nothing on this page is a compatibility statement, a service authorization, or a substitute for the manufacturer's own documentation.
What feel and travel tell you, and what they do not
Where the argument involves which link in the chain is more likely, it is labelled as inference. Where there is a source, the source is given.
Six quantities are observable with no instrument at all: free play, the travel remaining before the limit, the effort needed at the knob, asymmetry between the two axes, how the behaviour changes over time, and where in the travel a sticking point occurs. None of the six reads directly as "this wire has broken". They do carry real resolution.
The manufacturer side has already published two criteria. One is the pair written as conditions for removing a probe from service — an unwanted amount of free play, and deflection beyond the maximum angle. The other is the troubleshooting table of the same manual, which lists forcing the deflection controls as a cause of a broken steering mechanism, and a warning elsewhere in it not to leave a probe sitting at maximum deflection for long periods. The manufacturers write these in causal language. This is not an essay about hand feel.
The measured literature is harsher than the manufacturer wording. A prospective measurement of endoscopes in clinical use found that only two of 20 colonoscopes and none of the five gastroscopes reached the maximal tip angulation their manufacturer specified, with the largest colonoscope deviations at a median of 20° and a maximum of 50°. The same study recorded two things alongside the numbers: some of the scopes had been serviced a month earlier, so either that service did not actually adjust the cables or a month of use was enough to degrade them; and a 50° angulation deficit was not enough for the clinical team to send the scope back. Put together, those findings say that by the time the mechanism has degraded far enough for an instrument to measure it, neither the operator's subjective sense nor the department's repair habit has reacted yet.
The mechanism at wire level explains why feel degrades gradually rather than failing all at once. The materials literature on wire rope is explicit that failure is progressive: constituent wires can fracture without the cable fracturing, and once a significant fraction has fractured locally in an outer strand, the whole structure can fail through tensile overload of the neighbouring wires. A more direct account of the same effect comes from the patent record: pull wires are stretched permanently, their working length changes — which is precisely why a wire-compensation mechanism exists at all — and if the distal tip is deflected and mechanically fixed in that position, the cable can be subject to high tensile force or break, at which point removing the endoscope from the patient becomes difficult. That last sentence is the cleanest public text joining an abnormal feel to a clinical consequence, and it comes from a design document rather than from a repair company.
Manufacturer training material runs in the same direction: continuing to angulate a scope while the bending section's movement is restricted can stretch or break the angulation wires, and over-rotating the knobs stretches them into looseness and a loss of maximum deflection. The literature on flexible ureteroscopes, which use the same cable architecture, lists the bending sheath, the angulation cables and the deflection mechanism together as damage sites, records that deflection range falls over time under prolonged or excessive stress, and contains a photographic example of a control wire broken right through by forced deflection. A peer-reviewed review of manufacturer repair data narrows the major causes of flexible ureteroscope damage to two: working channel damage from laser burn or instrument passage, and extreme scope deflection with an instrument still in the channel.
What feel does not tell you needs to be just as clear. Feel cannot separate loose wires from wear in the joint chain or the pulleys; on a travel curve the two can look alike. Feel gives no remaining life: no published quantitative model converts an observation into time. And the most important negative — no peer-reviewed evidence was found that wire slack can be detected before angulation loss becomes clinically visible. The study above proposed a pre-use looping check; it published no sensitivity validation for it.
That is why this article offers no single threshold for "how many degrees is non-compliant". Nominal angles differ by model and by document: an anterior 120°, posterior 60°, left/right 45° range for one Siemens TEE probe, published on a datasheet rather than in an instructions-for-use; a GE 6VT-D class figure of up 120° minimum, down 40° minimum, 40° minimum each way; a Philips model at 120° up and 90° down that appears with a tolerance band in one manual revision and without one in an earlier revision. And one hole worth naming on its own: the numeric deflection range for the Philips X7-2t and X8-2t does not appear in their published manuals or product pages. The manuals document the controls thoroughly and give no angles; the 90° and 105° figures on the product pages are imaging field-of-view angles, not tip deflection. For that class of figure, the instructions for the model in your hands are the only authority — the documented fault pattern for one of these probes is worth reading alongside its manual.
Folding and cracking: one rubber, two jobs
The mechanism is now on the table, and the part most easily overlooked is not the wire. It is the layer outside it.
The bending rubber does two jobs at once. Mechanically it encloses the joint chain and the wires. As a seal it is the boundary between the outside of the instrument and its interior. One injury to that layer therefore has two entirely different continuations.
The first is fluid ingress. A manufacturer's own account in the FDA adverse event database traces the full chain. A system error on a Z6Ms could not be reproduced during bench testing, but the factory leakage test failed at a hole in the articulation sleeve, and the root cause was determined to be an issue with the sleeve material causing that hole. The narrative continues: when the articulation cable is bent, liquid can infiltrate the articulation area, which can cause a leakage failure and an electrical malfunction, which leads to a system error or an image problem. This is a manufacturer's own statement connecting a breach in the mechanical layer to failures in the electrical and imaging layers. It is not a repair company's inference.
Ingress carries a second consequence. An independent laboratory's white paper follows it further: a breach in the sheath not only fails the electrical leakage test, it also lets disinfectant migrate into the shaft between patients; corrosive disinfectants attack transducer elements and the articulation wires; the wires can then break — and if a wire breaks while the probe is still in the patient's esophagus, the probe can no longer be straightened properly, and the removal itself can cause injury. That document is independent of the manufacturers but is not peer-reviewed, so it is quoted here as industry practice.
The second continuation is the hazard itself. The regulatory and manufacturer records are specific. A field safety notice Siemens sent to users of the V5Ms reported deterioration of the material covering the articulating section; as of the date of that letter no patient injuries had been reported; and a compromise or fault in that material, combined with a failure to use a probe cover as the user manual directs, may cause esophageal cuts, bleeding and perforation to the patient, and severe trauma, electrical burns and serious electrical hazards to the patient and the user. The corresponding FDA recall covered 321 units and prescribed a leakage current test before every use, with immediate removal from service on any damage or wear or on a failed leakage current test. A second recall from the same manufacturer, on the Z6Ms, cites the same deterioration of the material covering the articulating section alongside acquisition errors.
GE's records show what this looks like once it has happened. In one, the outer cover of the deflection/articulation section had a large cut or split with wires exposed; GE judged it most likely to have occurred during a fast withdrawal past the patient's teeth, and noted that the probe had previously been repaired by a third party, with material observed that did not conform to GE's specification. In three related reports from another case, cracks were found in the material covering the transition at both ends of the articulation section — and those cracks contained bacteria, in a case involving a post-cardiac-surgery Enterobacter aerogenes infection. A 2024 peer-reviewed review quoting the same FDA database describes bending section rubber that had frayed or ripped, letting the underlying metal mesh and wires protrude and tear patient tissue, with injuries that required treatment. And a 2006 report of a death records an outer covering damaged by bite marks, mechanically within specification, that nonetheless failed the electrical leakage specification.
The deep-water point, then, is this: "the leak test passed" and "the mechanism is healthy" are two different statements, and the boundary between them is that one layer of rubber. A leak test is a boundary test. It establishes that the boundary was intact at that moment; it says nothing about how long it will stay that way. And the bending section's boundary is the hardest part of the instrument to see at a glance — a small leak there does not show without articulating the tip to stretch the sheath, routine leak testing is documented as capable of missing microlesions, and overcoiling can hide a hole. When a leak test does fail, the standards-side disposition is to label the scope as defective equipment, remove it from service, and follow the facility's route for repair. The separate question of what a leak test does and does not prove has its own treatment in our note on fluid ingress in flexible endoscopes, where the test's own limits are the subject rather than a paragraph.
One manufacturer-issued reminder belongs here too, because few people write about it: wear weakens disinfection itself. An urgent field safety notice from GE states that for TEE probes with visible signs of wear or damage in the areas to be disinfected, disinfection with Tristel Trio Wipes may not always be effective, precisely because bioburden is higher in those areas; the required actions were to add a sterile probe cover and to double the pre-cleaning wipe from one to two. ECRI's hazard entry on incomplete drying, where surviving microbes proliferate in a scope that was not fully dried, points the same way. Sterilisation and mechanical integrity are not two separate specialities on this instrument.
Two boundaries keep the scope of this section honest. A tip that folds back on itself is a different mechanism: a case report describes buckling as a rare but potentially life-threatening complication carrying a significant risk of esophageal perforation, with further attempts at forcible removal or straightening able to cause mucosal damage or perforation. Those cases — a pediatric probe used in an adult, a corkscrew esophagus — are not the wear chain described above and should not be merged with it. Separately, no regulatory or manufacturer source was found supporting the idea that mechanical damage to the bending section produces tip burns. The one TEE probe overheating recall on record had a factory programming error as its root cause rather than bending section damage, and the phrase "electrical burns" in the notice above appears in the context of a material fault combined with a missing probe cover; it is quoted as that letter's wording and is not generalised here.
What travels with the instrument when you hand it over
Three things can be stated with some confidence by now. This failure class is not centred on whether the probe can still bend. Its criteria are spread across four separate lines — the surface, the feel, the angles, the electrical tests. And the hardest of the four to self-evidence, the rubber layer, governs both the seal and the mechanical protection at once. On the repair side, geprobe lists articulation and bending section work among the classes it handles — steering cable replacement, bending rubber refurbishment, and full articulation calibration. That sentence is here to tell you who does this kind of work, not to conclude anything on its behalf.
The decision that follows is this: when you hand the probe to someone else, what are you handing over along with it? In practice the evaluating side often receives one sentence — "it doesn't bend anymore". What the public record shows to be useful is a set of facts rather than a diagnosis, and these are case-history items, not steps to perform:
- the timeline of the symptom, and whether it lines up with a particular procedure, a reprocessing cycle, or a transport or impact event — two independent records on this same boundary keep outside damage and in-use aging apart;
- the angles you actually observed: which direction, and under what conditions the value worsens;
- a description of feel: where in the travel the free play appears, and whether the left/right and anterior/posterior axes are symmetric — the only evidence that carries information about the mechanism layer;
- reprocessing and storage history: whether the shaft has been coiled tightly for long periods, and whether the disinfection chemistry has ever changed, since overcoiling and disinfectant exposure are two independent accelerating paths in the public literature;
- whether this probe has been serviced before, and by whom — the GE record above is the reason this has to be stated rather than assumed;
- the current leakage current test result and the leak test result reported separately, not merged into "it passed", because the two tests measure different things.
Nothing here carries a price, a quote range or a cost magnitude, and nothing here promises a repair outcome, a recoverable angle or a downtime figure. Whether a probe can be repaired, and to what degree, follows from what is found when it is actually opened.
Two readers, two ways forward
If you are the person holding the probe: when feel has become asymmetric, when travel has shortened, or when the limit direction shows an over-deflection sharp enough to be called a U-turn, treat it under the do-not-use conditions written in the instructions for that model. Every manufacturer quoted above writes an unwanted amount of free play and deflection beyond the maximum as conditions that take the probe out of service. They are not optional, and "let me try it once more" is not a test. Before the probe goes back into use, write down the angles and the feel you observed, with the time and the conditions — that record is the only evidence that survives the handoff. And do not keep loading the controls once the bending section is restricted or the tip has become fixed: two independent public sources list that as a cause of stretched or broken wires, the design-side patent describing high tensile force or breakage when a deflected tip is fixed, and the manufacturer training material describing wire stretch from continued angulation against a restriction.
If you are the person deciding this device's fate: triage by where the symptom lands, not by what the repair might cost. Feel change plus angle loss with the leak test and the leakage current test both normal is a mechanism problem, and "it passed the leak test" is not a way to close it, because the same boundary can pass a test while it is failing. Visible damage to the covering, a split, or exposed material moves to the front of the queue as remove-from-service and quarantine, ahead of any angle calibration — four regulatory and manufacturer records converge on that layer. Symptoms that are intermittent, that change with position, or that track reprocessing should send you down the ingress path before anyone touches the mechanism.
One limit belongs at the end rather than the beginning: no public data gives the proportion of this kind of damage that should have been repaired and was not. The annual failure rates service providers quote, the fixed bending rubber replacement intervals, and the "catastrophic failure every 12 to 18 months" figures were not supported by any peer-reviewed or professional-society source found in this round, so none of them is used here. What can be established is the mechanism, the criteria and the boundaries. The proportions are something your own equipment register has to produce.
Related Articles
Which Endoscope Specifications Change the Device, Not Just the Model
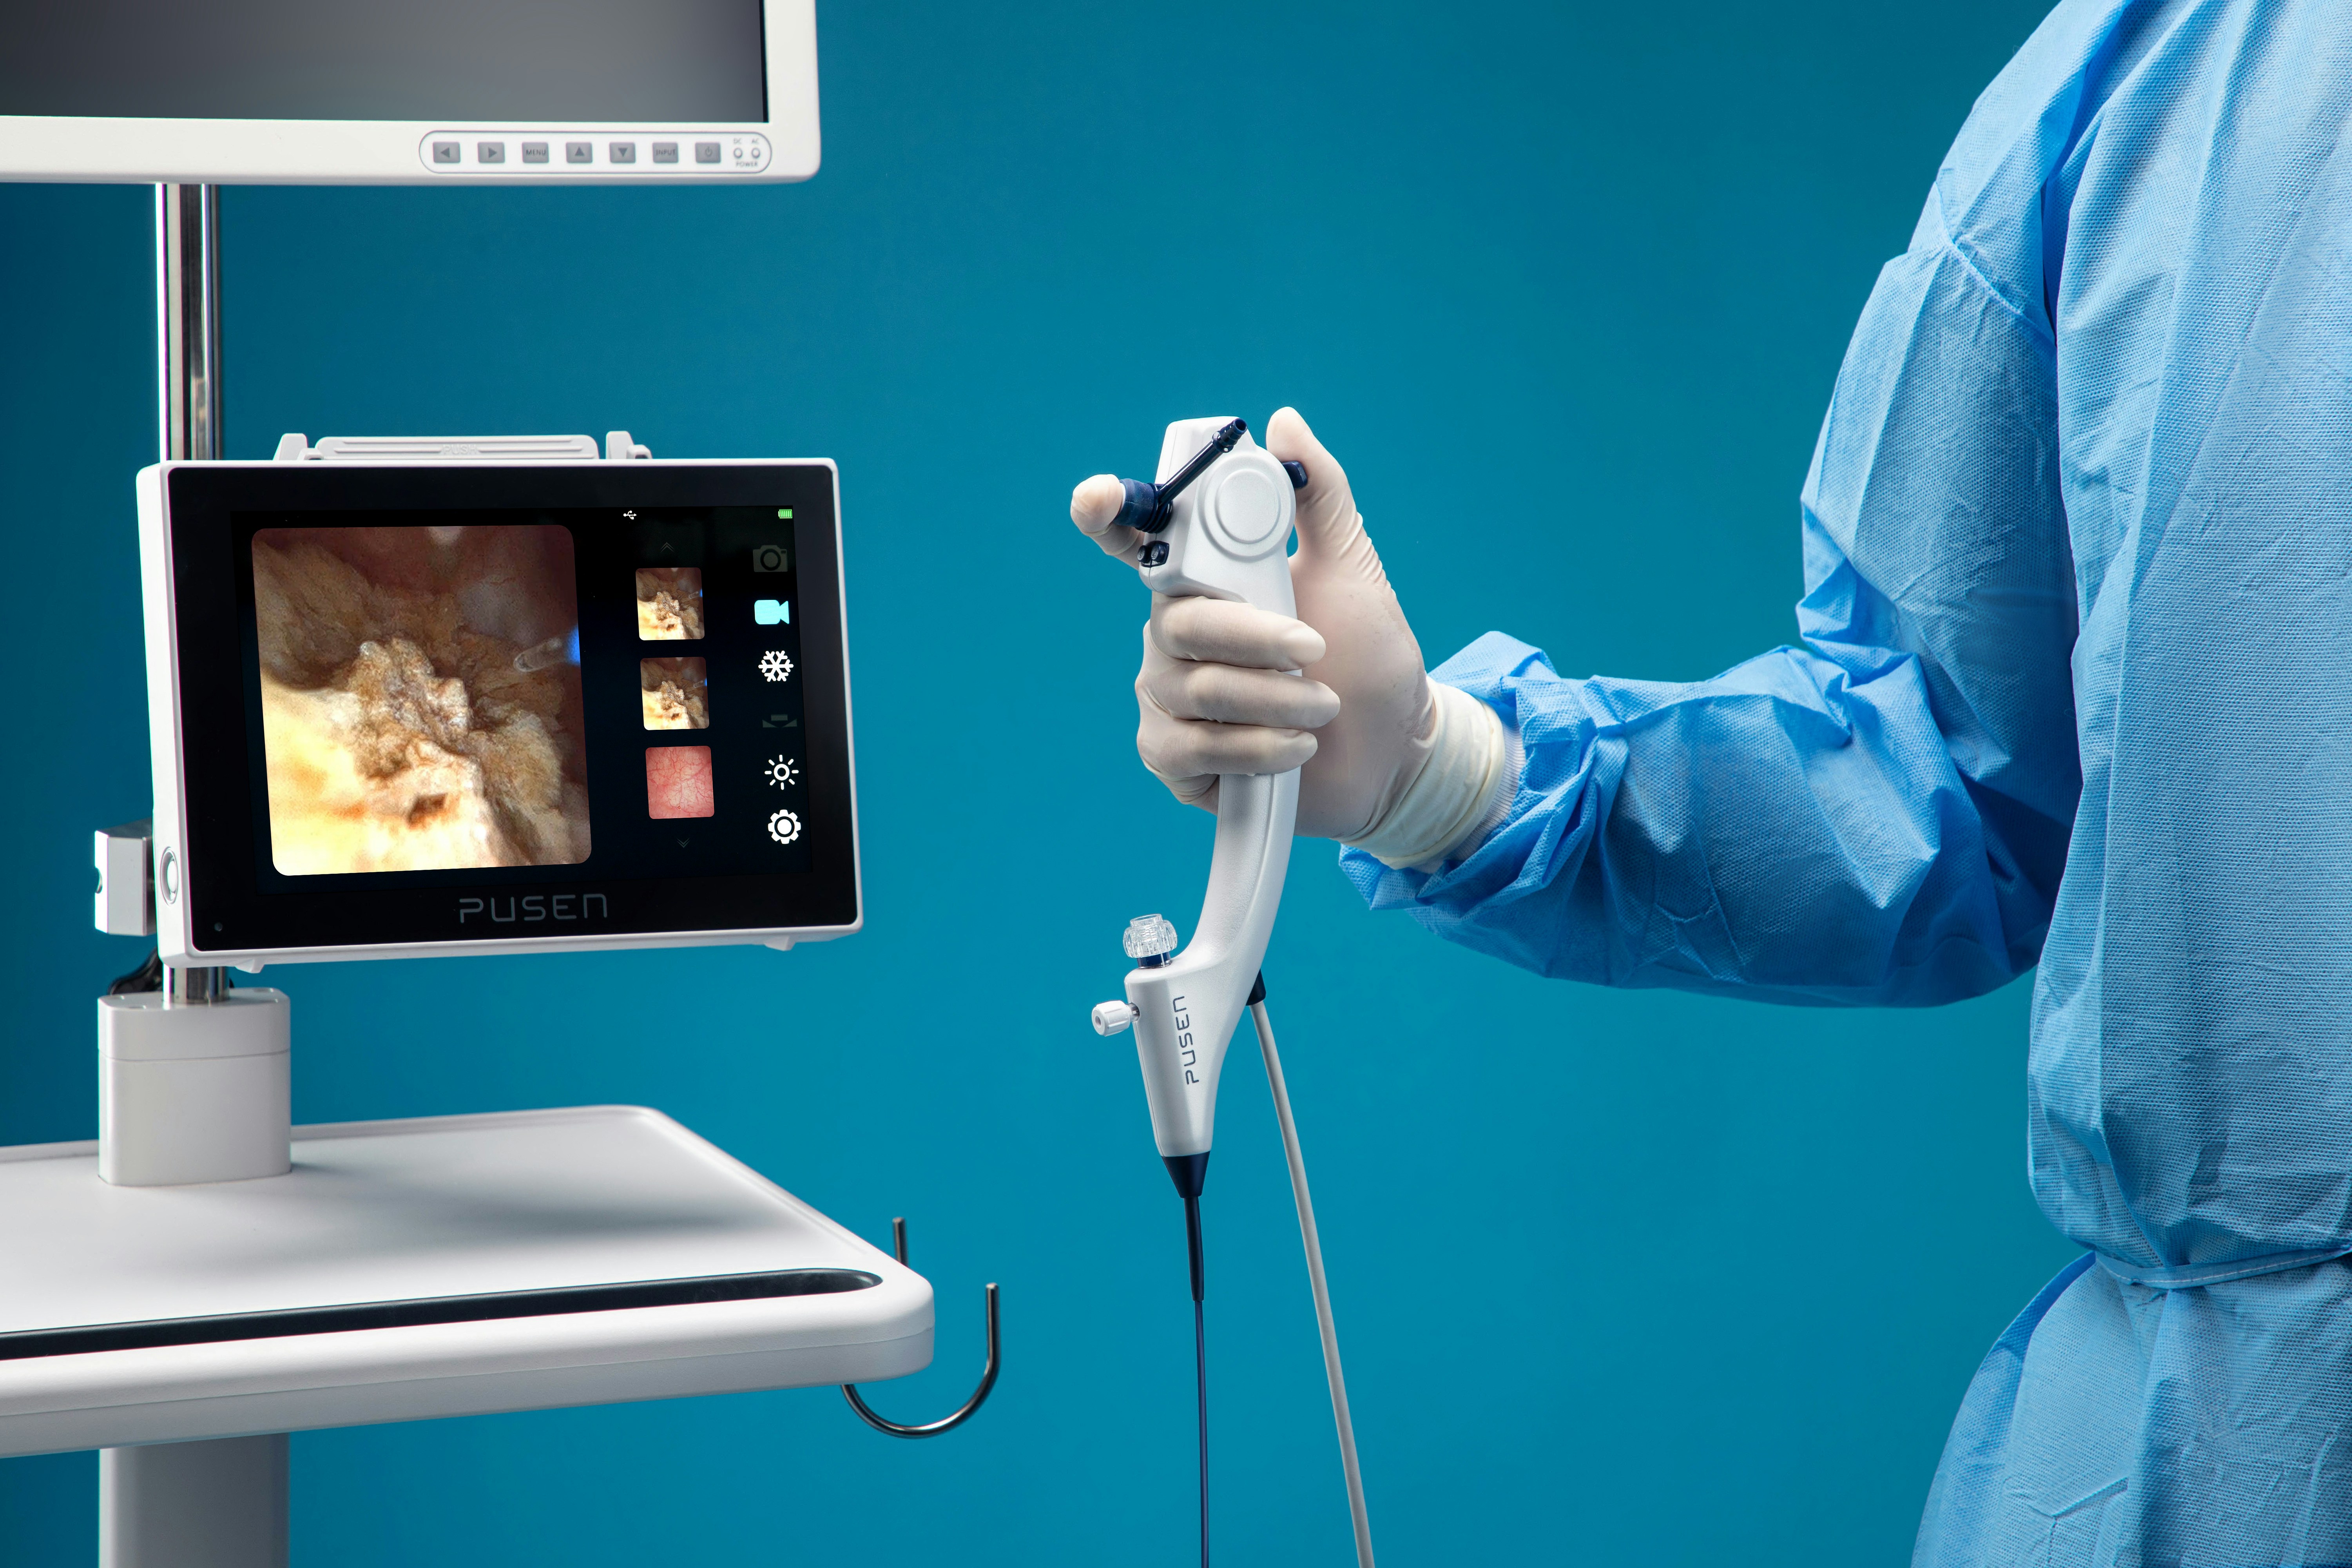
A specification sheet interleaves two kinds of fact and presents them in the same format: what the instrument is, and which version of it you have. This is how the parameters group, where the design trade-offs are documented, and where the category boundaries actually fall.
A Passing Leak Test Is Not a Dry Scope: Fluid Ingress in Flexible Endoscopes
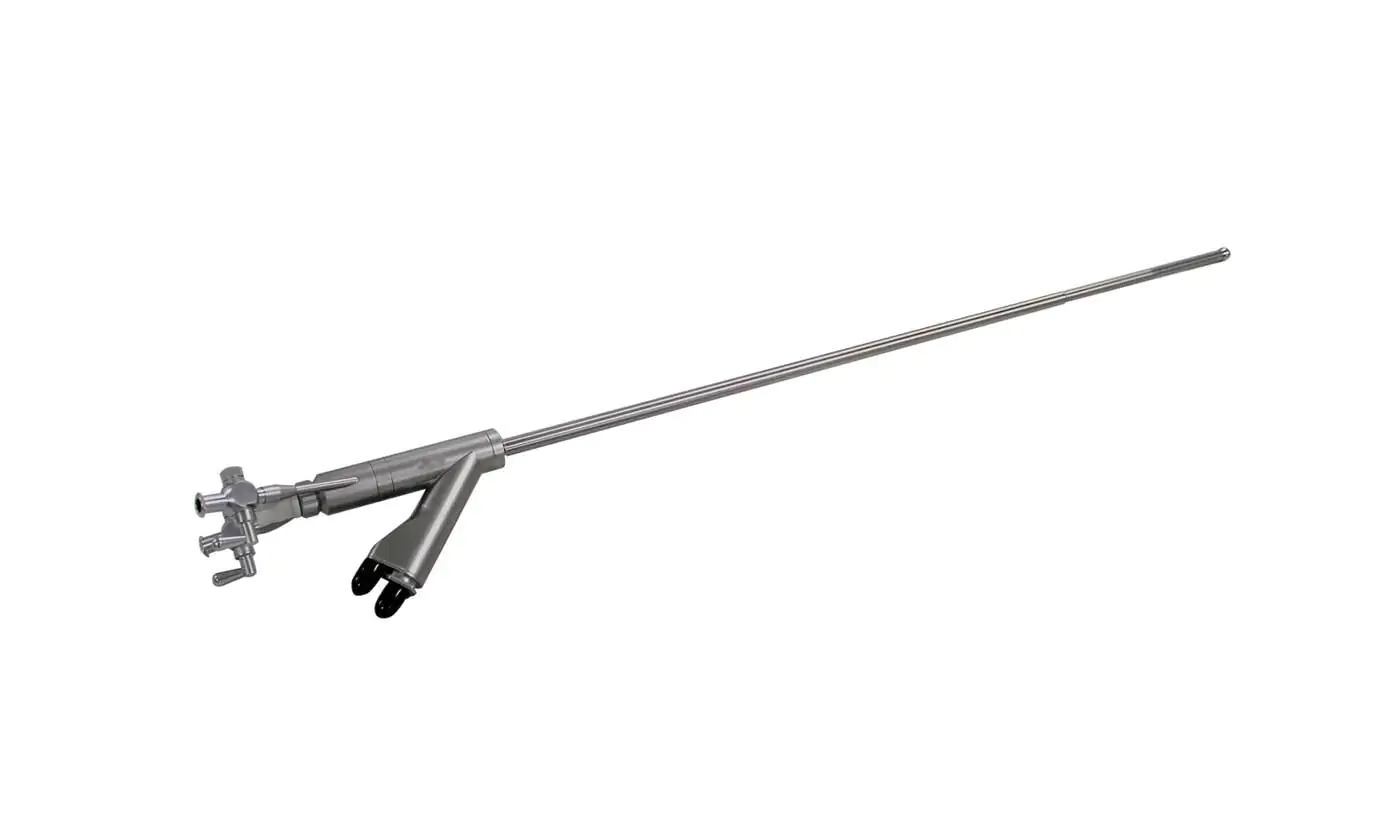
A flexible endoscope can pass its leak test and still be holding liquid. The test asks whether air escapes; it does not ask whether water got in. This is how the two answers come apart, where the liquid goes next, and the one step that cannot be undone.

Verify the Console Before the Probe: Pediatric Phased Array Selection
A pediatric phased array probe datasheet cannot tell you whether your console supports it. Console generation, CW hardware, software revision, and preset assignment decide that, and none of them are written on the probe.